Expert Patio Enclosure Construction Services
Building a patio enclosure requires careful planning, quality materials, professional equipment, and experienced professionals to ensure the project is completed properly and efficiently.
Why Local Customers Choose Us:
- Professional Construction
- Prompt, Reliable Service
- Licensed and Insured



Get your Free estimate
Professional patio enclosure construction helps homeowners create comfortable, functional outdoor living spaces while improving the usability and appearance of existing patios. Ironwood Decks uses quality materials, proven construction techniques, and experienced crews to complete patio enclosure projects efficiently and with complete site cleanup.
Why Homeowners Choose Professional Patio Enclosure Construction
Patio enclosure construction is an important outdoor living improvement and should be handled by experienced professionals. Existing patios, structural connections, enclosure framing, roofing components, and areas located near homes or other structures require proper equipment, careful planning, and proven construction techniques to create a functional outdoor space. Attempting to build a patio enclosure without the proper experience can result in structural problems, material waste, or costly repairs.
Professional patio enclosure construction begins with a detailed assessment of the patio, surrounding structures, and site conditions. Our team develops a construction strategy based on the patio’s size, layout, location, materials, and any nearby structures before using proven methods to professionally build the enclosure. Every project concludes with debris removal and a thorough cleanup, leaving your property clean and your enclosed patio ready for its next use.

Patio Enclosure Construction Benefits
- Creates a More Functional Outdoor Living Space
An open patio can provide valuable outdoor space, but enclosing the area can make it more functional and comfortable. Professional patio enclosure construction creates a defined outdoor living area that homeowners can use for relaxing, entertaining, dining, and spending time with family. - Protects Your Outdoor Space
Patios are exposed to sun, rain, wind, debris, and changing weather conditions. A professionally constructed patio enclosure can provide additional protection for your outdoor living area while helping create a more comfortable and usable space. - Improves Curb Appeal
Adding a professionally constructed patio enclosure can dramatically improve the appearance of your outdoor living area while creating more usable space and enhancing your property’s overall appeal. - Creates Space for Future Outdoor Living
Patio enclosure construction creates room for outdoor furniture, dining areas, gathering spaces, entertainment areas, and other outdoor living improvements while increasing the functionality of your existing patio. - Professional Equipment and Complete Cleanup
Our experienced crew uses professional equipment and proven construction techniques to complete every project. After the patio enclosure has been constructed, we clean the work area and remove construction debris so your property is left neat and your new outdoor living space is ready for its next use.
Whether you want to enclose an existing patio, create a more comfortable outdoor living area, or improve the functionality of your property, professional patio enclosure construction provides an efficient and dependable solution that improves your outdoor space and gives you lasting enjoyment.

What Is Professional Patio Enclosure Construction?
Professional patio enclosure construction is the process of transforming an existing patio or outdoor area into a more functional, protected, and comfortable living space for residential and commercial properties. While some patios are designed to remain completely open, others can be improved with an enclosure that provides additional protection from sun, rain, insects, wind, and changing weather conditions.
Building a patio enclosure requires careful planning, quality materials, professional equipment, and experienced professionals who understand proper construction techniques. Factors such as the patio’s size, existing structure, design, materials, surrounding obstacles, and accessibility all influence the construction process. Without the proper knowledge and equipment, attempting to build a patio enclosure yourself can result in structural problems, material waste, or costly repairs.
Professional patio enclosure construction typically begins with a thorough assessment of the existing patio and surrounding area to identify site conditions and develop an appropriate construction plan. Depending on the project, the enclosure may include framing, screening, walls, roofing components, doors, windows, or other features designed to create a more comfortable and functional outdoor living space. Once the patio enclosure has been completed, all construction debris is cleaned up, and the finished space is prepared for use.
Ironwood Decks approaches every patio enclosure construction project with precision, quality workmanship, and professionalism. Whether you’re enclosing an existing patio, creating a more protected outdoor living area, or upgrading your property with additional usable space, our experienced team uses proven techniques and professional equipment to complete the project efficiently while respecting your property.
The result is a more functional, comfortable outdoor living space with a professionally constructed patio enclosure ready for relaxing, entertaining, dining, or continued enjoyment.
Our Step-by-Step Patio Enclosure Construction Process
Patio enclosure construction involves much more than adding walls or screens around an existing patio. Every project requires careful planning, quality materials, professional equipment, and proven construction techniques to create a functional outdoor living space that complements your property. Our proven four-step process helps ensure every patio enclosure construction project is completed efficiently and with attention to detail.
Step 1: Property Evaluation and Patio Inspection
We begin by inspecting the existing patio, surrounding property, nearby structures, available space, and overall site conditions. This allows us to identify important project considerations and determine the most appropriate patio enclosure design and construction approach for your property.
Step 2: Clear and Honest Estimate
After evaluating the project, we’ll explain our recommended construction plan, estimated timeline, materials, project requirements, and total cost. Our estimates are straightforward and transparent, so you’ll know exactly what to expect before any work begins.
Step 3: Professional Patio Enclosure Construction and Cleanup
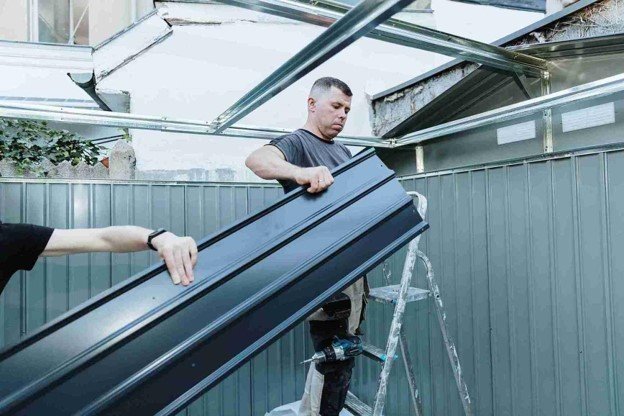
Using professional equipment, quality materials, and proven construction techniques, our experienced crew carefully constructs your patio enclosure while respecting your home, landscaping, driveways, fences, and surrounding structures. Once construction has been completed, we remove construction debris and clean the work area, leaving your property organized and your new outdoor space ready for use.
Step 4: Final Inspection and Project Walkthrough
After completing the patio enclosure, we perform a final walkthrough to ensure the work area is thoroughly cleaned and the project has been completed according to the planned design. We review the finished enclosure with you and make sure your new outdoor living space is ready for relaxing, entertaining, dining, or other everyday uses.
Patio Enclosure Construction Pricing
The cost of patio enclosure construction varies depending on the size, design, materials, existing patio conditions, accessibility, and complexity of the project. Patio enclosures that require additional structural work, custom features, roofing components, screening, doors, windows, or other improvements may require additional materials and labor. The final cost depends on the specific requirements of your patio enclosure project.
Typical Patio Enclosure Construction Costs
Patio Enclosure Service | Starting Price | Typical Price Range |
Basic Patio Enclosure | Request Estimate | Project Specific |
Screened Patio Enclosure | Request Estimate | Project Specific |
Custom Patio Enclosure | Request Estimate | Project Specific |
Existing Patio Enclosure | Request Estimate | Project Specific |
Covered Patio Enclosure | Request Estimate | Project Specific |
Patio Enclosure With Doors or Windows | Request Estimate | Project Specific |
Large Patio Enclosure Project | Request Estimate | Project Specific |



What Can Affect Patio Enclosure Construction Pricing?
✅ Patio Size and Layout
✅ Existing Patio Condition
✅ Enclosure Design and Materials
✅ Screening, Walls, Doors, or Windows
✅ Roofing and Structural Requirements
✅ Accessibility of the Work Area
✅ Custom Features and Finishing Details
✅ Site Preparation and Construction Requirements
✅ Permit or Local Municipality Requirements
Get an Accurate Patio Enclosure Construction Estimate
Every patio enclosure construction project is unique. The best way to determine the cost is through an on-site evaluation. Our experienced team will inspect your existing patio and outdoor space, identify important construction considerations, discuss your goals, and provide a customized estimate based on your property’s specific requirements.
Explore Our Other Services:
Looking for a complete overview of our deck and outdoor living solutions? Visit our Deck Service page to learn more about how Ironwood Decks helps homeowners and businesses create functional, attractive, and enjoyable outdoor spaces.
Why Homeowners Trust Ironwood Decks
Homeowners trust Ironwood Decks for professional patio enclosure construction backed by experienced crews, professional equipment, and a commitment to quality workmanship and protecting your property.
✅ Locally Owned and Operated
We’re a locally operated deck and patio company proudly serving homeowners and businesses with dependable scheduling, honest recommendations, and personalized customer service.
✅ Licensed and Insured
Your property is protected from the initial assessment through the final cleanup. Our fully insured team follows professional construction practices and proven patio enclosure construction methods on every project.
✅ Trusted by Homeowners
Customers choose Ironwood Decks for reliable communication, transparent pricing, quality workmanship, and dependable service from start to finish.
✅ Professional and Efficient Patio Enclosure Construction Process
We carefully plan every patio enclosure construction project to minimize disruption and protect nearby landscaping, structures, driveways, and outdoor areas. Our experienced crew leaves every job site clean and ready to use.
✅ Professional Equipment and Proven Techniques
From careful measurements and structural framing to enclosure installation and finishing details, we use professional-grade equipment and proven construction techniques to complete patio enclosure projects of every size.
✅ Satisfaction Guaranteed
We aren’t finished until your patio enclosure has been completed, the work area has been thoroughly cleaned, and you’re completely satisfied with the results.
Patio Enclosure Construction Available In:
What Our Customers Say
"Ironwood Decks completed a patio enclosure project at our home. The crew arrived on time, explained every step of the process, and completed the work professionally while leaving our property clean. We couldn't be happier with the service."
Frequently Asked Questions About Patio Enclosure Construction Services
Ironwood Decks provides patio enclosure construction services designed to transform existing or planned outdoor areas into more functional and protected living spaces. The scope of a patio enclosure project can vary based on the existing structure, desired level of coverage, layout, materials, access, and how you plan to use the finished space.
A patio enclosure is a structure designed to create a more protected outdoor living area around a patio. Depending on the project design, an enclosure can help define the space, provide additional protection from outdoor conditions, and create a more comfortable transition between the home and backyard. The exact design and construction requirements depend on the property and intended use.
An existing patio may be suitable for an enclosure depending on its size, condition, layout, foundation, and surrounding structure. Before construction begins, the existing area should be evaluated to determine whether it can support the proposed enclosure or whether modifications are needed as part of the project.
A patio enclosure can be planned around the home’s existing architecture, available outdoor space, preferred materials, and functional goals. Design considerations may include the enclosure’s dimensions, roofline, access points, connection to the home, surrounding outdoor living features, and the overall appearance of the finished structure.
Important considerations include how you want to use the space, the condition of the existing patio, available space, access, desired level of enclosure, materials, drainage, surrounding landscaping, and how the new structure will connect with the home. Project-specific construction requirements should also be identified during planning.
Pricing
Patio enclosure construction costs vary based on the size of the enclosure, design complexity, materials, existing site conditions, structural requirements, and additional features included in the project. An enclosure built around an existing patio may also have different requirements than a completely new outdoor living project. Ironwood Decks can evaluate the proposed project and provide pricing based on its specific scope.
Financing availability has not been established by the information currently provided for Ironwood Decks. If financing is available, this answer should be updated with the company’s actual financing options, eligibility requirements, terms, and applicable conditions before publication.
The information currently available does not confirm Ironwood Decks’ estimate policy. This answer should be updated with the company’s actual policy before publication so customers know whether an estimate, consultation, or site evaluation involves a fee.
Process
The process generally begins by discussing how you want to use the enclosed patio and evaluating the existing outdoor space. The project can then move through planning, design, measurements, material selection, scope confirmation, site preparation, construction, and final review. The exact sequence depends on the existing patio and the complexity of the proposed enclosure.
The construction timeline depends on factors such as enclosure size, design complexity, materials, existing site conditions, structural requirements, scheduling, and weather. A relatively straightforward enclosure may require less time than a customized outdoor living project involving substantial structural work or multiple integrated features. A project-specific timeline can be established after the scope is confirmed.
After your project is scheduled, the next steps may include confirming measurements, design details, materials, site conditions, access requirements, and the construction schedule. Ironwood Decks can review the project scope with you before construction begins so you understand the planned work and what to expect during the project.
Trust
The information currently provided does not establish a specific license held by Ironwood Decks. Any licensing or contractor credential claims should be verified with the company and accurately reflected on the website before this FAQ is published.
Current insurance coverage has not been established by the information provided. Property owners who require proof of insurance should request current documentation directly from Ironwood Decks before patio enclosure construction begins.
The information provided does not establish Ironwood Decks’ verified founding date or number of years in business. This answer should be updated with the company’s actual business history before publication rather than using an estimated number.
Concerns
Construction work requires access to the project area and may involve modifications to an existing outdoor space. A properly planned project should consider the condition of the existing patio, access routes, landscaping, drainage, nearby structures, and other property features before construction begins. Any specific areas of concern should be discussed during project planning.
Existing patios and outdoor structures can sometimes reveal conditions that were not apparent before construction began. If an unexpected structural, site, drainage, or other issue is discovered, the condition should be evaluated before proceeding with work that could be affected. Any recommended changes to the original scope should be discussed and approved before additional work is completed.
The information currently provided does not establish Ironwood Decks’ warranty terms for patio enclosure construction. Before publishing a specific warranty claim, confirm whether workmanship or materials are covered, the length of coverage, exclusions, and the process for reporting a warranty issue.
Need Professional Patio Enclosure Construction Right Now?
Whether you’re looking to enclose an existing patio, create a more functional outdoor living space, or plan a new patio enclosure project, Ironwood Decks is ready to help. We provide dependable patio enclosure construction services with honest communication, transparent pricing, and professional workmanship from the initial estimate through the final cleanup.
Call (945) 325-3440 or use our contact form to request your estimate. Our experienced patio enclosure construction professionals are ready to assess your property, answer your questions, and provide professional patio enclosure solutions designed around your home and outdoor living space.